
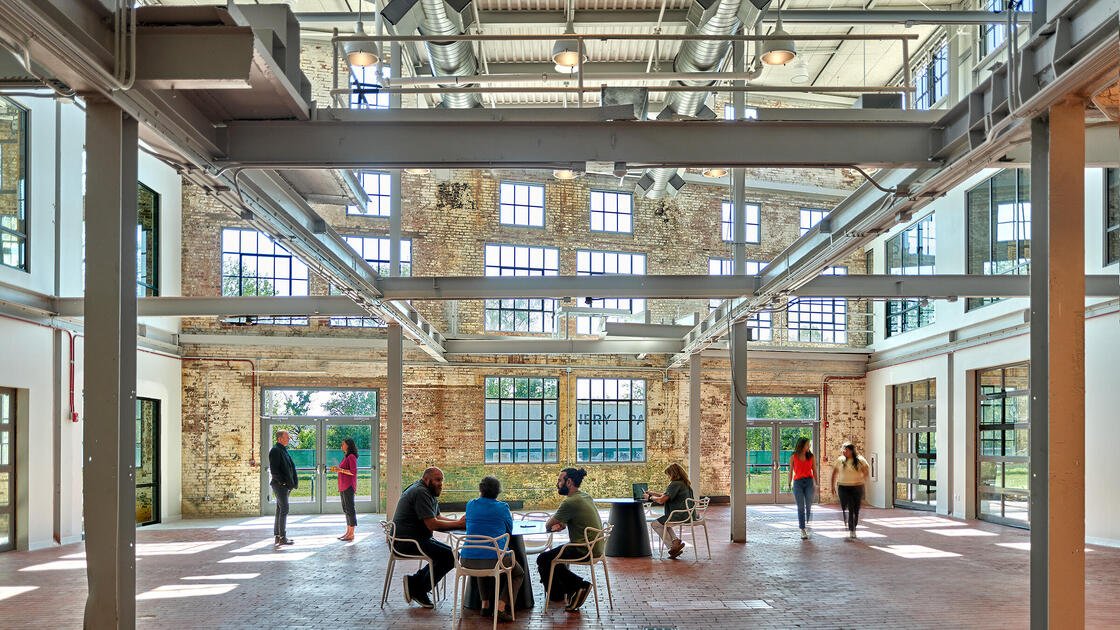
A 1.3-million-square-foot building on 72 acres in Owasso, built as a distribution center, is slated to change hands and be renovated for a new manufacturer, according to a September 2026 report that put the investment near $300 million. A project like that shows what adaptive reuse looks like at the top of the scale: an owner who values an existing structure, its slab, its dock count and its utility service more than the cost of starting from bare ground.
Renovation and adaptive reuse covers a wide range, from refreshing a tired office to converting an old factory, warehouse or main-street storefront into something new. The appeal is speed, existing infrastructure and sometimes character. The challenge is that every old building hides surprises, and the contractor's main job is to find them early. We take on renovation and reuse for owners across the Tulsa metro, and we start every project with an investigation, not a price.
Here is how we evaluate a building, plan the work and keep surprises small.
Does the building deserve the investment?
The first conversation is about fit. Does the structure have the clear height, column spacing, floor load and power the new use needs? Is the roof near the end of its life? Does the site have enough parking and truck access? An industrial property in Wagoner purchased vacant by a heat exchanger manufacturer, with 100 new jobs planned, shows the pattern: the owner saw a building that could be put to use again and the state backed it with an incentive. Not every vacant building makes that case, and we say so when the numbers do not work.
We also ask about the history. A glass bottle plant in Sapulpa, a plant dating to 1912, sits on a site with a long record of industrial use, and a rail yard there once served as an overhaul base for rolling stock. Sites with that kind of past may carry environmental questions, from soil to old tanks to asbestos in the buildings. An environmental assessment before purchase is a modest cost compared with finding a problem during demolition.
Existing buildings and the code
Existing buildings are governed by different rules from new construction. Oklahoma's statewide program includes the International Existing Building Code alongside the International Building Code, and the commission lists technical review as complete for the 2021 and 2024 editions of that code. The practical effect is that a renovation can sometimes meet the code by improving the building without bringing everything to new-construction standards, and the extent of upgrades depends on the scope of work and the code path chosen.
A change of occupancy is often the trigger for large upgrades. A warehouse converting to office or assembly use, a storefront converting to a restaurant or a vacant retail building becoming apartments each raises fire, egress, accessibility and structural questions. We work with the architect and the building official before pricing to settle which path applies. For public buildings, state law adds accessibility requirements, and older buildings must comply when an addition grows floor area by 25 percent or more within twelve months.
Investigation, selective demolition and rebuilding
Our process starts with investigation: scanning slabs, opening ceilings, reviewing drawings and testing for hazardous materials. We then plan selective demolition, the careful removal of finishes, partitions or building systems without harming what stays. Structural shoring, new openings, roof repairs, new mechanical, electrical and plumbing systems and fresh finishes follow. Where the use changes, as in a tenant improvement that converts a storefront or a shop, we add the life safety systems, accessibility upgrades and energy improvements the code requires.
Historic and character buildings need extra care. The Rose District plaza in downtown Broken Arrow is built around a silo, and the city's plan to double the plaza includes a playground around that silo and a larger pavilion beside it. Projects that preserve an old structure while building new space around it require careful sequencing, protection of the existing elements and a team that respects what is being kept. See also our work in the Rose District.
Managing unknowns on the job
No investigation finds everything. We carry a contingency for unknowns and agree with the owner on how it is used. When we open a wall and find deteriorated framing, an abandoned utility or a different structure than the drawings show, we document it with photographs, notify the owner and the design team, and present options with prices. The goal is that the owner learns about a surprise and its cost at the same time, with a recommendation attached.
We also protect the parts of the building that matter. Dust, water and vibration can damage finishes that are staying. We hang protection, seal ducts, control access and monitor the roof during rain. Because we keep the same core trade partners on renovation work, they develop a feel for older buildings and know how to avoid breaking what was not meant to be broken. An owner's multifamily conversion project, for example, may need that care throughout.
Where renovation money goes
Renovation costs are driven by the amount of demolition, the condition of systems, hazardous material abatement, structural work and the quality of the finishes. The envelope often needs more than owners expect: a new roof, new storefront or insulation. Mechanical and electrical systems are frequent surprises, and a building that looks sound may need a new service or a new roof unit to handle the new use.
The advantage is that a renovation often costs less than new construction and finishes sooner, especially when the building is an existing warehouse or manufacturing plant that already has a slab, utilities and a site. A 198,000-square-foot manufacturing building on 40 acres in the Wagoner Industrial Park was bought by a manufacturer for its own use, for example, which gave the buyer a working plant on an established industrial site. We help owners compare reuse against new construction before they commit.
Start with the building
Tell us what you own or are thinking of buying. We will walk it with you, review the history and documents and give you an honest view of what it will take to bring it back.
Common Questions
How do I know if an old building is worth renovating?
Start with an investigation of structure, roof, systems and site. If the building has the clear height, power, parking and condition your use needs, renovation is often faster and cheaper than new construction. We provide a rough cost range before you buy.
What hidden conditions are most common?
Deteriorated roofs and decking, undersized electrical service, hazardous materials such as asbestos or lead paint, undocumented modifications, buried utilities and structural conditions that differ from drawings. We look for all of them before we price.
Do renovations need to meet current code?
It depends on the scope, the occupancy and the code path. The existing building code allows some flexibility, but a change of use or a large renovation can trigger significant upgrades. We confirm with the building official early.
Can you renovate while the building is occupied?
Yes, with phasing, barriers and clear communication. See our approach to occupied-site work. It costs more than working in an empty building, and we show the difference.
How long does a typical renovation take?
It depends on scope and permit time. A tenant space can be done in weeks, while a plant renovation may take many months. Investigation and permitting are the biggest variables, so we start them first.