
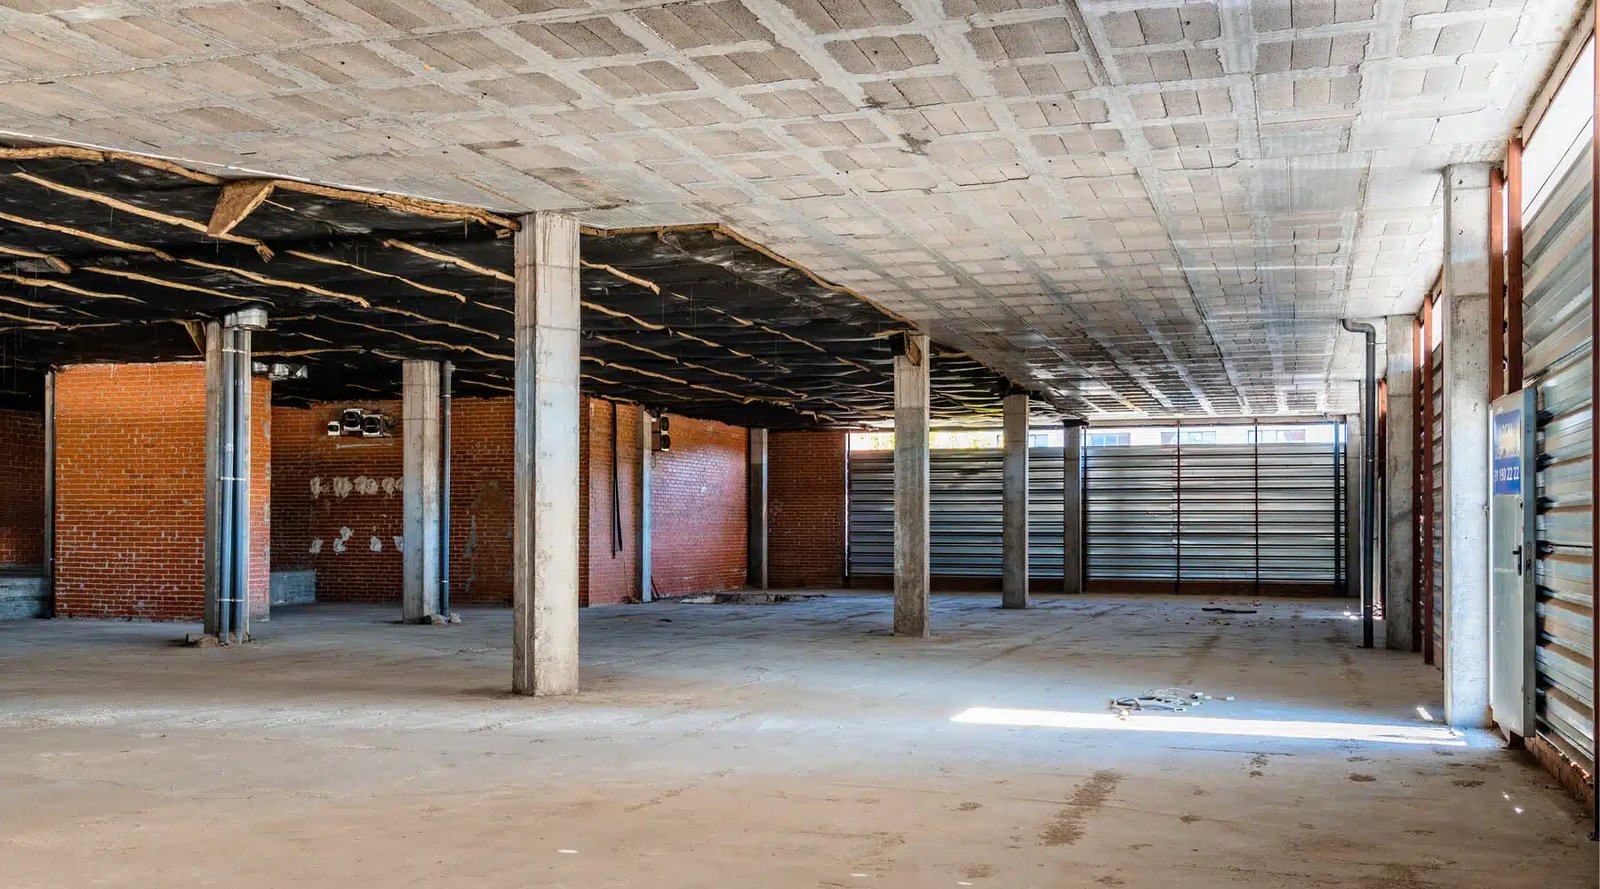
Thirty-one thousand square feet of ground-floor commercial space sits beneath ninety-six apartments in a four-story building on North Main Street in the Rose District. Space like that is not finished until a tenant arrives with a floor plan, a kitchen, a clinic layout or a salon, and the work of turning a shell into a business is what a tenant improvement is. It is usually smaller than a ground-up building, but it is judged just as hard, because a tenant is paying rent while the clock runs.
We build tenant improvements for landlords and tenants across Broken Arrow, Tulsa and the nearby cities: office suites, medical offices, restaurants, retail shops, salons, fitness studios and light industrial upfits. The scope is as small as a week of paint and flooring or as large as a gut build-out with new mechanical, electrical and plumbing systems. What the projects share is a tight schedule, a landlord to satisfy and a tenant who cannot open until we finish.
Below are the places where the process earns or loses time.
The kinds of space tenants take here
The metro offers an unusual mix of tenant space. Downtown Broken Arrow's main street corridor was named the Rose District in 2012, and its storefronts and mixed-use buildings are filled with restaurants, shops and offices that want character and walkability. North Broken Arrow's retail core near Lynn Lane and Kenosha holds newer restaurant and retail pads, including a roughly 30,000-square-foot center on 5.5 acres that broke ground without a major tenant. Each of these has a different landlord, a different shell condition and a different set of rules.
Industrial space is another large category. Listings in Broken Arrow's industrial parks include a 7,443-square-foot building with 4,859 square feet of office on more than six acres, built in 1980, with a dock-high door, a drive-in door, full sprinklers and 400-amp three-phase power. Another is a 6,616-square-foot metal and concrete office-warehouse with a common dock. Tenants for space like that need office build-outs, shop lighting, electrical upgrades and dock modifications, and we handle all of it under one contract.
What a build-out covers
We start with the landlord's delivery condition: what the space looks like when we receive it, and what the lease says the landlord provides. A true shell may have bare concrete and no ceiling; a second-generation space may already have walls, ceilings and mechanical systems that need modification. From there, a typical scope includes demolition, framing, drywall, ceilings, doors and hardware, flooring, paint, millwork, plumbing, HVAC, electrical, fire alarm and sprinkler modifications, low voltage and finishes.
Specialty tenants add their own. A restaurant needs a grease interceptor, hood and makeup air; a medical office needs plumbing at every exam room, medical gas in some cases and radiation shielding for imaging; a salon needs shampoo bowls and plenty of power; a retail store needs storefront, signage and fixtures. We know the usual traps for each type, and we raise them before they appear as change orders. For restaurants, see also our restaurant construction page.
Permits, landlord approvals and inspections
Most tenant work needs a building permit, and the permit goes through the local building department. Occupancy classification matters: a change from office to assembly or from retail to restaurant can trigger sprinkler, egress or accessibility upgrades. The statewide minimum commercial code is the 2024 International Building Code as of September 14, 2026, while the City of Tulsa still lists the 2018 editions for commercial permits, so the code path differs by address.
Landlord approval is a separate gate. Many leases require the landlord to approve plans, contractors and insurance before work begins, and some limit working hours or require that work not disturb adjacent tenants. We submit to the landlord and the city in parallel when possible. The Oklahoma Construction Industries Board notes that trade licenses are required for electrical, mechanical, plumbing and roofing work, and we confirm each of our trade contractors holds them. See permitting and entitlements for how we manage the approval path.
Neighbors, hours and building systems
Tenant work often happens next to people. A suite in an occupied office building or a shop in a busy retail strip means noise limits, dust control, protected paths and shared freight elevators or loading areas. We tell neighboring tenants what is happening and when, and we give property managers a name and number. Property management firms tell us that the contractors they call back are the ones who never surprise a neighbor.
Existing building systems create the other set of constraints. Is there enough electrical capacity for the new load? Can the rooftop unit handle the added zone? Is the sprinkler main large enough? We investigate these questions during preconstruction, often with a walk through the shell and a review of as-built drawings, and we price the upgrades, or recommend an alternate layout, before the lease is signed if the tenant gives us the chance.
Why one team matters on small jobs
On small projects, coordination costs can exceed the work. If the framer, electrician, plumber and ceiling installer all arrive on different days with no one in charge, the schedule collapses. We assign a single superintendent and a short, firm schedule, and we sequence trades so each can finish before the next arrives. The tenant knows who to call, and the landlord knows who is responsible.
That team also handles transitions between types of work. A light-industrial upfit may combine flex space office finishes with shop power and a new dock leveler; an office suite may need acoustic treatment and a server room. When a tenant is relocating from another building, we coordinate the move date with the end of construction, so the old lease and the new rent do not overlap by more than a few days.
Open on your date
Send us the lease exhibit, the floor plan or just the address. We will visit, review the shell and give you a schedule and a budget you can use in your lease negotiation.
Common Questions
How long does a typical build-out take?
A basic office suite may take six to ten weeks after permits; a restaurant or medical office often takes longer because of equipment and inspections. The largest unknowns are permit review and long-lead equipment, so we start those first.
What is a tenant improvement allowance?
It is money the landlord contributes toward the build-out, usually stated per square foot in the lease. The rest is paid by the tenant. We prepare a budget that shows how the allowance is used and what the tenant needs to cover.
Can you work with the landlord's architect?
Yes. We often join after the landlord or tenant has drawn the plans, and we can also help with design through a design-build arrangement. We review drawings for constructability and cost.
Do you need to shut down the building's systems?
Sometimes. Tie-ins to sprinklers, electrical panels and plumbing risers require shutdowns that we coordinate with the property manager, usually after hours.
How do I avoid change orders?
Visit the space with us before the lease is signed, share the equipment list early and agree on finishes before ordering begins. Most change orders trace to something nobody knew when the price was set.