
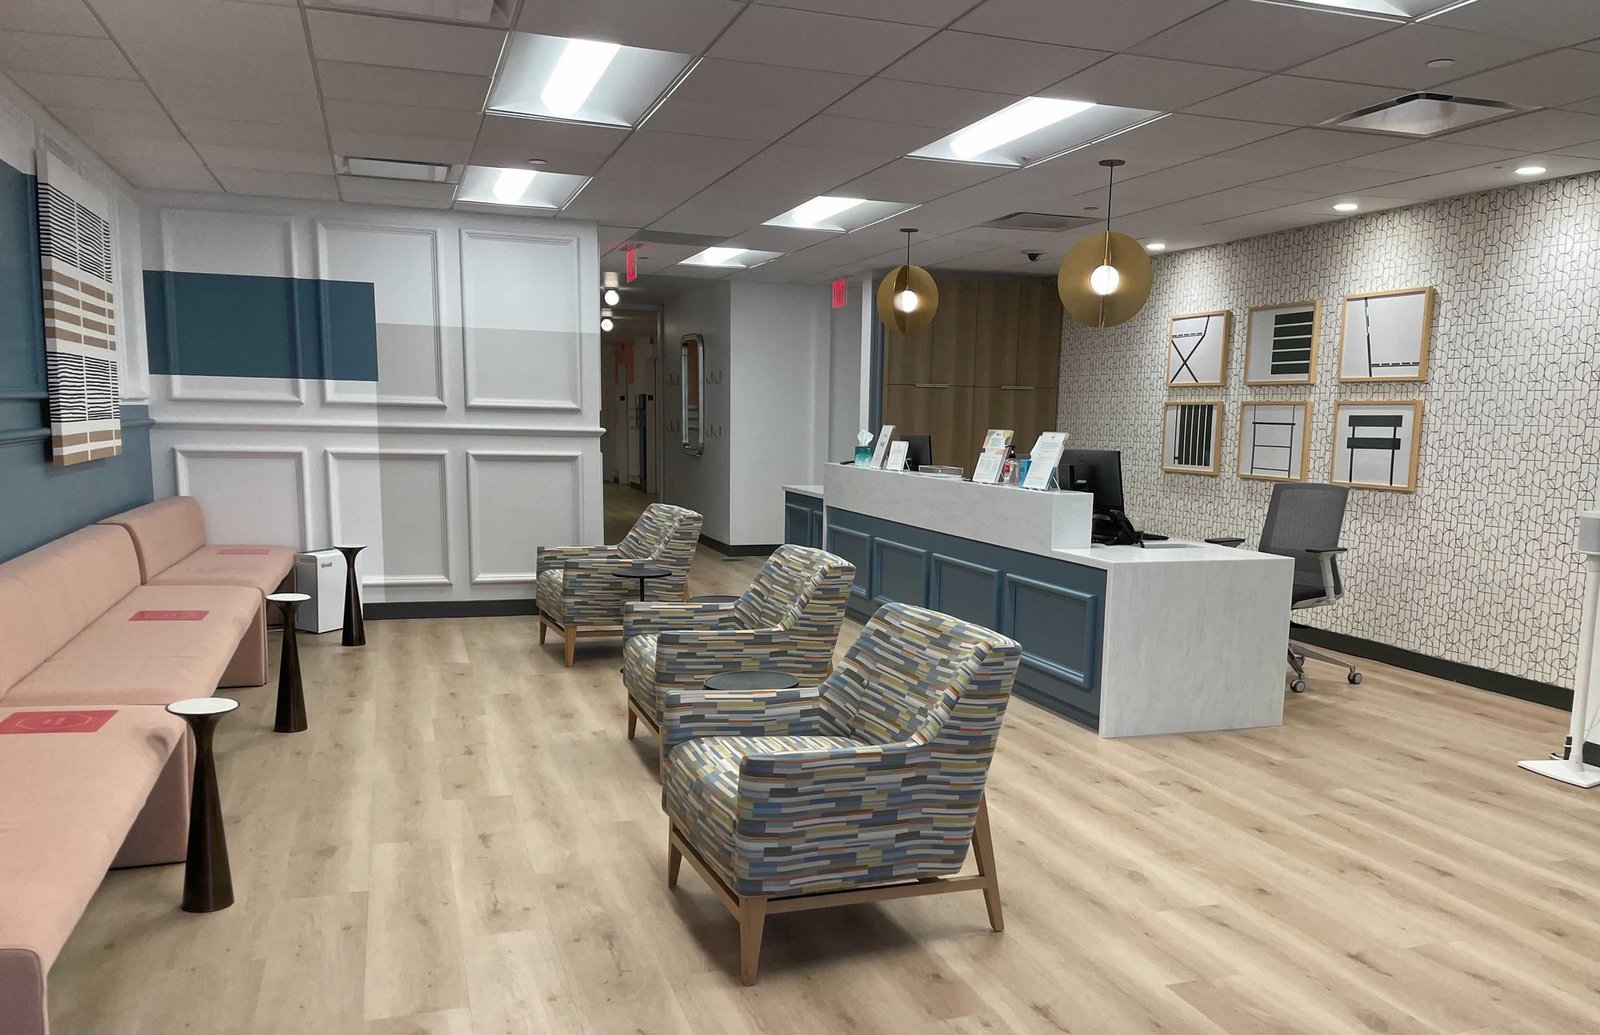
Clinic hours are patient hours, and that single fact drives how a medical office gets built. A suite that opens on a Monday needs its sinks tested, its exam-room doors rated, its imaging room shielded and its records room locked down well before the first appointment. Delay a week and a practice loses a week of revenue, so owners and physician groups ask us for a schedule they can plan staff hiring around.
Broken Arrow is a good market for outpatient care because the hospital district already exists. When the local hospital opened, it came with a connected four-story, 110,000-square-foot medical office building on a development that covers 68 acres, and the operator has since put money into expansion at its Broken Arrow and Owasso hospitals. Physician practices tend to cluster near that kind of campus because referrals, imaging and surgical coordination run smoothly when the buildings are close.
Medical office is a building type where details live inside the walls. Plumbing counts, medical gas, electrical backup and acoustic privacy make a suite feel professional or not, and they are far cheaper to place correctly in the drawings than to change after drywall. We bring those questions to the owner during preconstruction, while the layout can still move.
Why practices cluster near the hospital district
The Broken Arrow Economic Development Corporation lists the hospital operator at about 700 employees and names Saint Francis Health System, Cornerstone Specialty Hospitals Broken Arrow, Baptist Village of Broken Arrow and Utica Park Clinic among healthcare employers with 50 or more employees. That is a dense field of providers, and each one makes referrals that fill nearby suites. A specialist considering a new building here usually wants a short drive from the hospital and visible frontage on a main road.
Developers also build medical office as an investment, much like a conventional office building but with a costlier tenant finish. A multi-tenant building with a dentist, a primary care group, a therapy practice and an imaging tenant is a stable income property when each space is demised properly. Our hospital district experience means we understand that campus traffic, helicopter and ambulance routes, and parking demand are all part of the site plan, not afterthoughts.
How we plan a suite before we price it
We start with the equipment list, not the floor plan. An X-ray room, a CT suite, sterile processing and an infusion bay all drive structural, electrical and plumbing requirements, and a practice that has not picked its vendors yet should tell us which options are still open. Vendors supply the shielding, floor-load, power and cooling needs, and we carry allowances until real numbers arrive.
Then we lay out the building around the corridors. Patient, staff and supply flows should cross as little as possible, and exam rooms should sit where a sound-rated wall can separate them from waiting areas. That drives column spacing, plumbing chases and the placement of mechanical rooms. For a physician group moving from an older suite, we also walk the existing space with the office manager and learn what has frustrated staff for years.
Occupancy, accessibility and the permit set
Most outpatient medical offices are classified as business occupancy under the International Building Code, which the state adopted in its 2024 edition effective September 14, 2026. Ambulatory surgery and some sedation-based procedures change the classification and the fire protection, so we raise that question when the first plans are drawn. The 2024 International Fire Code was adopted statewide the same day and the 2023 National Electrical Code has been in force since September 14, 2024.
Oklahoma does not license general contractors at the state level, but mechanical, electrical and plumbing trades must hold trade licenses, and medical work involves a lot of all three. The permit set goes to the building department along with accessibility details, which matter doubly in a clinic where patients may arrive in wheelchairs or on stretchers. Where a project involves a state agency or public funds, the state's accessibility and elevator requirements for public buildings also apply.
Walls, floors and systems inside a clinic
Exam rooms need sound-rated partitions that reach the deck, solid-core doors and a ceiling that does not carry conversations into the hallway. Imaging rooms may need lead-lined walls and doors, and a magnet room needs space around it that is free of steel moving through the corridor. Floors in treatment areas are usually sheet vinyl or resilient flooring with welded seams, sloped in sterile areas to avoid pooling. Millwork for casework is ordered early because lead times are long.
Mechanical systems are another differentiator. Medical suites want more air changes, tighter temperature control and, in some rooms, negative or positive pressure. Plumbing includes hand-wash sinks in every exam room, medical gas lines in procedure rooms and sometimes dedicated vacuum or compressed air. An emergency generator for imaging and refrigeration is common. See how our medical office construction team organizes these systems into a single coordinated model.
Building next to patients and neighbors
Many medical office jobs happen in or beside an occupied building, which brings infection-control rules. We build temporary dust walls, run negative air machines, seal penetrations and clean daily. Noise and vibration work is scheduled outside clinic hours, and we coordinate any utility shutoff with the practice manager at least a week in advance. A hospital campus will often require its own contractor orientation, badging and parking rules.
The construction trade partners also protect patient privacy. Records rooms, laptops and exam-room screens must not be exposed to casual view during construction, so we plan cover and locks as part of our site safety plan. If your project is a renovation or tenant improvement inside a live clinic, the phased approach in our work on hospital and healthcare buildings gives us a head start.
Schedule, long-lead items and opening day
A single-story shell of 8,000 to 15,000 square feet can go from site work to dry-in in a few months, but the interior takes the time. Casework, specialty doors, imaging equipment and electrical gear often lead the critical path. We order those pieces in the design phase when we can and hold a placeholder in the schedule for the equipment vendor's installation week.
Commissioning and licensing come at the end. Mechanical balancing, fire alarm tests, final inspection and any health-department visit happen in a tight window, and an opening date is only as good as those tests. We bring in the owner's staff for a walk-through before the final inspection so training on the nurse call, door hardware and alarm panels happens before patients arrive. This closeout discipline is what commissioning and closeout is for.
Opening a clinic in the Tulsa metro?
Share your specialty, square footage and equipment list, and we will return a layout concept, a budget range and a schedule. For healthcare systems and independent practices alike, an early conversation is the best way to protect an opening date.
Common Questions
Is a medical office the same as a regular office?
Structurally it can look similar, but the interior is far more complex. Plumbing in every exam room, higher air-change rates, sound-rated walls and shielded imaging rooms push cost per square foot higher than a standard office. A tenant improvement in an existing building can reduce the gap if the base systems already suit a clinic.
How early should we pick imaging and procedure equipment?
As early as the lease or financing allows. Equipment sets weight, power, cooling, door sizes and shielding, and changing a model after walls are framed costs money. If vendors are not final, we carry a defined allowance and hold flexibility in the layout.
Can we build a clinic next to the existing hospital campus?
Yes, though the campus may impose design standards, parking rules and contractor requirements. We start by confirming access, utility availability and any lease or ground-lease conditions. Campus traffic is also a factor when planning deliveries and crane picks.
What does it cost to add medical gas or a generator?
Cost depends on the number of outlets and the load. We do not quote a figure without a drawing, but both items are usually priced as separate line items so you can see them. A generator also needs a fuel plan, a pad and an exhaust location.
Do you build for physician groups and for developers?
Both. A physician group usually wants a custom building sized to its practice and possible partners. A developer wants a flexible shell with demised suites for several tenants. We work from your lease strategy backward so utilities and corridors fit the likely tenants.