
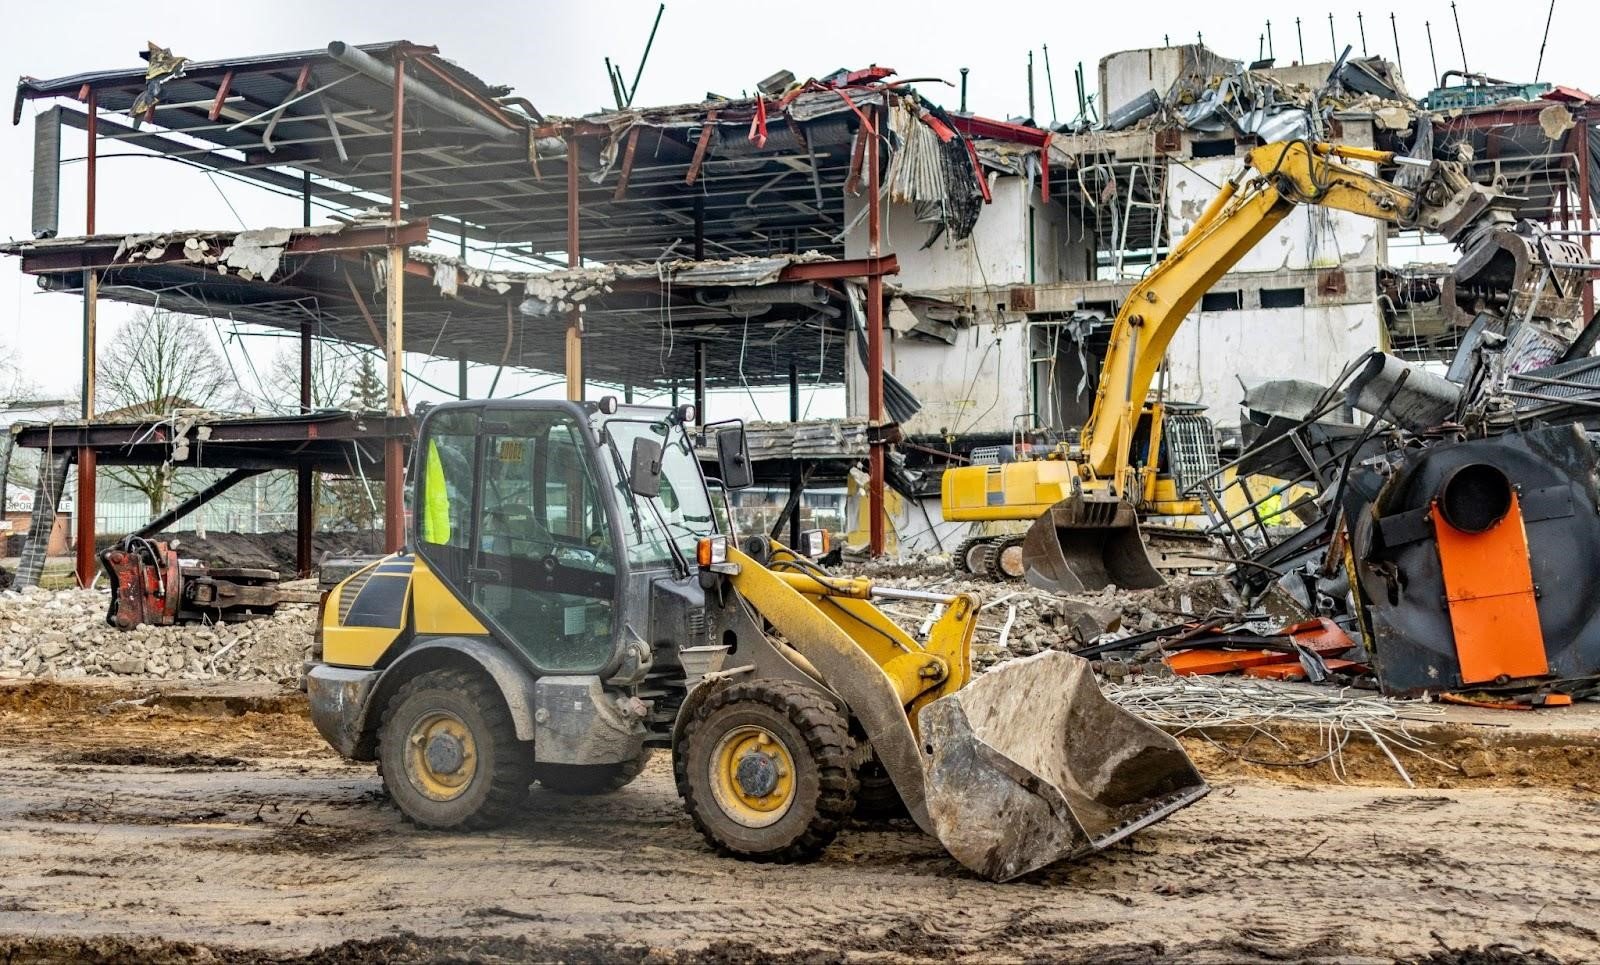
Before a wall comes down, someone has to know what is behind it. That is the first rule of demolition, and it is the one that separates a controlled job from a costly one. A former plant, a vacant strip center, an aging school wing or an obsolete warehouse may hold asbestos, lead paint, buried tanks, abandoned utilities and structural surprises that no drawing mentions. Pulling a building apart safely means finding all of that first.
We provide demolition for owners and developers across the Tulsa metro who need a site cleared for new construction, a building opened up for renovation, or a hazard removed. The work ranges from interior strip-out in an occupied building to full structural demolition of a multi-story plant, and it always begins with an assessment and a plan. The sections that follow describe how that plan comes together, what the permits require and how the cost is built.
Demolition is also the quiet start of many redevelopment stories, from downtown plazas to new industrial campuses, and we treat it as the first stage of the new project, not a stand-alone job.
Permits, notices and hazardous materials
Demolition requires a permit from the local jurisdiction, utility disconnects confirmed in writing, and in most cases a pre-demolition survey for asbestos and other regulated materials. Federal and state rules require notification and licensed abatement before regulated material is disturbed. We coordinate the survey, bring in licensed abatement contractors where the findings require it, and hold demolition until clearance is documented. Starting without that paperwork puts the owner, not the contractor, at the greatest risk.
State licensing rules are worth knowing. The Oklahoma Construction Industries Board notes that general contractors do not currently need a state license, but electrical, mechanical, plumbing and roofing work require trade licenses, and local jurisdictions may add requirements. Disconnecting a service line often needs a licensed trade, and we verify that before touching a meter or a water main. We also check the local fire marshal's requirements for any open burning, hot cutting or fuel storage on site.
Controlling the hazards
Demolition is among the most hazardous work in construction, and it earns respect. Our plans cover structural stability during removal, the sequence of cutting and dropping, exclusion zones, protection of adjacent buildings and public ways, dust and noise control, and emergency procedures. A demolition engineer is brought in when the structure is complex or when removal could affect neighboring property.
Dust control is a visible concern in a growing city. Water spraying, wetting of debris, covered trucks and street sweeping reduce the load on neighbors. Noise is limited to allowed hours. Every employee on site is trained in hazard recognition, and visitors are escorted. For jobs next to schools or busy streets, we post a project contact and keep neighbors informed, since the city, the school board and the neighbor next door all notice when a building comes down.
From strip-out to slab removal
Interior selective demolition removes ceilings, partitions, finishes and fixtures while leaving the structure and envelope intact. It is the first step in most renovation and adaptive reuse projects. Structural demolition removes the building itself, usually from the top down, with excavators fitted with shears and processors, sorted by material as it falls. Foundation, slab and footing removal come next, followed by backfill, compaction and rough grading so the site is ready to build on.
Sorting matters for cost. Steel is recycled, concrete is crushed for fill or base material, and clean wood and metal take separate routes. Recycling can offset a meaningful part of the demolition cost, and we price it openly. We also identify items of value, such as equipment or architectural pieces, before the building is taken down, so the owner can decide what to keep. After the structure is gone, we hand the site to the grading and utility crews with the soil tested and the old lines capped.
When the building comes down matters
Demolition often sits on the critical path of a redevelopment. Utility disconnects, abatement and permits come first, and each takes its own time. Owners who start the paperwork early save weeks. Some are tied to a business relocating. An aerospace repair firm was reported in 2025 to be planning a new building at the Arrow Forge innovation district, with 108 employees moving from an older facility on West Detroit Street, subject to a council vote that was still pending when the story ran. When a move like that happens decides when a demolition or renovation of the vacated building can start.
Public projects have their own rhythm. The plan to double the size of the Rose District plaza, approved by the city council in November 2025 as part of a bond package voters approved in April 2026, will involve site work around the existing silo and pavilion area. Where demolition happens near events and downtown businesses, we schedule it between market days and keep access open.
Demolition as the first step
Demolition connects directly to the work that follows. For a ground-up building, the next steps are site development and utilities and foundation work. For a renovation, it is rebuilding the interior. For a redevelopment, it may be both. Because we do the demolition and the follow-on construction, we can plan the sequence as a whole: where to stockpile, which utilities to preserve, how to protect the work that stays and how to hand off cleanly to the next crew.
The same sequencing helps with older industrial and railside sites. Sapulpa has a long record of rail yards and industrial plants, and Collinsville is reported to have grown first around coal mining and zinc smelting, so sites in this part of Oklahoma can carry long histories underground.
For commercial developers acquiring land on former industrial parcels, we recommend an early walk of the site and a review of its records, then a demolition plan that fits the new plant or building.
In a downtown project, logistics come first, and we talk through the Rose District approach before anything is priced.
Know what is inside first
Send us the address and what you plan to build. We will assess the building, outline the permits and surveys needed and give you a demolition schedule and budget.
Common Questions
Do I need an asbestos survey before demolition?
In most cases yes. Federal and state rules require a survey of regulated materials before demolition or significant renovation of commercial buildings. We coordinate the survey and, if material is found, licensed abatement before demolition begins.
Can the concrete and steel be recycled?
Usually. Steel is sold as scrap, and clean concrete can be crushed and reused as fill or base. The value depends on the market and on how well the materials are sorted at the source, which we plan for.
How long does demolition take?
Small buildings can come down in days, larger ones in weeks. The time before demolition, for permits, disconnects and abatement, is often longer than the demolition itself.
What if we find an underground tank?
We stop, notify the owner and handle it under applicable environmental rules, which usually means testing, removal by a qualified firm and documentation. Finding one is not rare on old commercial and industrial sites, which is why we look for them first.
What do I get at the end?
A cleared, graded site with verified utility cuts, disposal and recycling records, and permits closed out. If the site will be built on, we hand it off in the condition the next crew needs.