
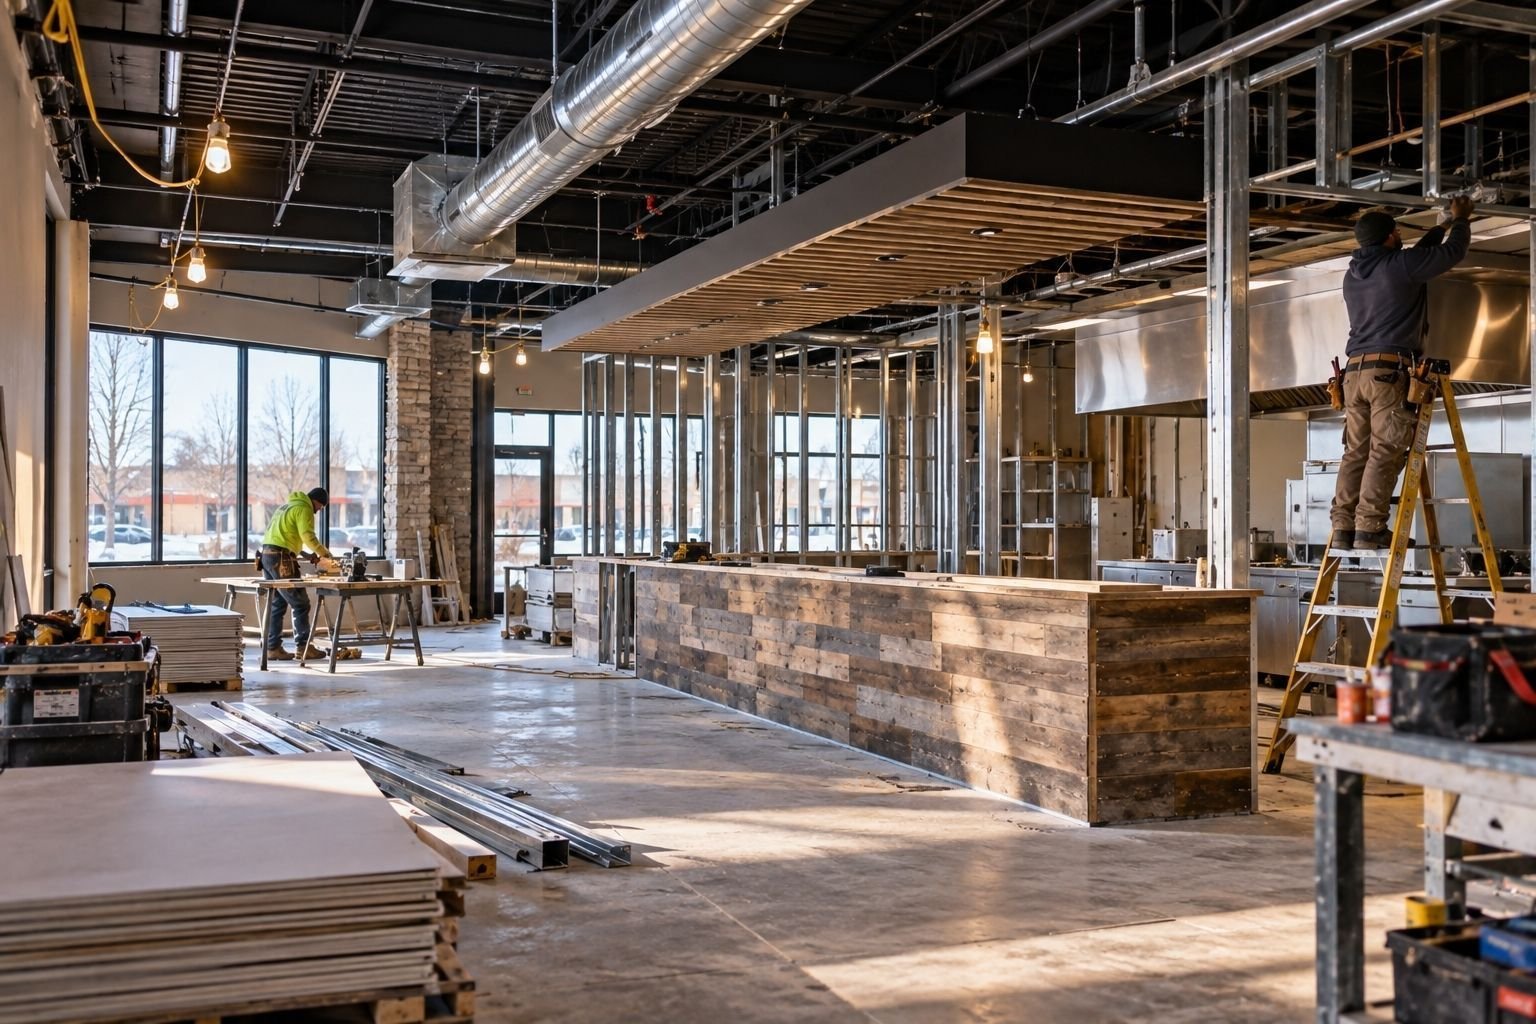
A grease interceptor decides more about a restaurant build than the dining room does. Where it sits, how deep the sewer is, and whether the city requires it inside or outside the building can change the plumbing plan, the slab layout and the opening date, and none of it shows in the rendering that sold the owner on the space. We have learned to ask about it in the first walk-through of a lease space or a pad site.
We build restaurants from quick-service drive-throughs to full-service dining rooms, from freestanding buildings on a pad to inline spaces in a center or a downtown storefront. The common thread is that a restaurant is a mechanical building that happens to have a dining room. Hoods, make-up air, gas, grease, refrigeration, hot water and electrical load all have to be right, and the health department and the fire marshal want to see all of it before a single customer is served.
The sections below describe what a restaurant package includes, how we keep long-lead equipment from setting the opening date and what we look for before an owner signs a lease.
The building and the kitchen
A restaurant package splits into the building and the kitchen. The building side includes site work, structure, envelope, dining finishes, restrooms and exterior features such as patios, drive-through lanes and menu boards. The kitchen side adds the hood and its fire suppression, makeup air, gas piping, floor sinks and drains, grease interceptor, walk-in cooler and freezer, dish machine, hot water heater and the electrical service to run them. Owners usually buy the equipment themselves or through a supplier, and we coordinate each item's utility connections, curbs and clearances.
Ceiling height and structure matter more than people expect. A kitchen hood requires roof penetrations and structural support, and a dense mechanical layout has to fit above the dining ceiling. In older buildings, especially in the downtown storefront blocks of the Rose District, we check the roof structure and electrical service before a lease is signed. Our mixed-use construction work often includes restaurants at street level for exactly these reasons.
Choosing a setting: expressway pads, downtown and Bixby
Location drives everything about a restaurant, and Broken Arrow offers several different types of setting. The Broken Arrow Expressway has interchanges at Aspen Avenue, Elm Place, Lynn Lane and Kenosha Street, which is where highway traffic and retail pads meet. The Rose District plaza, which the city has discussed roughly doubling in covered pavilion size for farmers' markets, ice skating and outdoor events, brings foot traffic that favors patios and walk-up concepts. South toward Bixby, the Bixby Development Foundation lists a retail trade gap of more than $1.18 billion, a figure that suggests unmet local demand for dining and shopping.
We help owners compare those settings from a construction viewpoint. A pad in a new center often comes with utilities stubbed to the site and shared detention, while a lease space in an older strip has existing conditions that need careful field verification. We list the likely surprises on each and put allowances where they belong.
Early trades and the slab cuts
Restaurant work rewards trades that know the sequence. We schedule and supervise demolition, rough carpentry, framing and concrete work, run the general conditions, and manage the plumbing, mechanical, electrical, hood, fire suppression and finish trades under one schedule. Having the same people on the floor from rough-in through trim means the grease line, the floor sinks and the slab cuts happen in the right order.
Slab work deserves a mention. A kitchen with floor drains in an existing slab means saw-cutting, trenching, plumbing and patching, and a poorly coordinated patch can crack or leak. We map the cuts, protect adjacent areas and schedule the concrete patch with enough cure time before the kitchen equipment goes in.
Fire marshal, health review and the sewer
Restaurants face review by several agencies. The building department reviews the plans under the commercial code, which for Oklahoma is the 2024 International Building Code, as amended, effective September 14, 2026, and the fire marshal reviews the hood suppression and egress. The county or state health authority reviews the kitchen layout, finishes and equipment before approval to open. Each agency may have its own forms and inspection steps, and our team tracks them on a single checklist.
The grease interceptor and the sewer connection often involve the city's utilities department as well. We ask early whether an interior or exterior interceptor is required and what size, because that decision affects the slab, the plumbing and the exterior site plan. For restaurants in multi-tenant centers, the landlord's rules for roof access, hood exhaust and trash enclosures need to be reviewed against the plan.
Working back from opening day
Most restaurant owners are working against a lease or a financing date, and the opening has marketing and staffing behind it. We build the schedule backward from the opening and mark the items that control it: hood and make-up air units, walk-in coolers, specialty equipment and permits. Our long-lead procurement process places those orders as soon as the layout is stable.
Chains with several locations ask for repetition. If you are rolling out a prototype, we can use the first store to set the standard and apply what we learned to the next. Restaurant groups that work with us are covered in our section on retail chains, and the pads they use are described under the shopping center building type. Owners of destinations tied to events or lodging may also want to read about our hospitality group work.
Check a space before you sign
Send us the address or the pad you are considering and the concept you plan to open. We will walk it, look at the utilities and roof, and give you a candid list of what the build-out will take.
Common Questions
What should I check before signing a lease for a restaurant space?
Check the electrical service size, the gas supply, the roof for hood penetrations, the sewer connection and whether a grease interceptor already exists. We can walk a space with you before you sign and give a short list of costs the landlord's description may leave out.
How long does a restaurant build-out take?
An inline space with a reasonable shell often takes three to five months of construction, plus the permit and equipment lead times. A new freestanding building takes longer, usually seven to ten months, depending on the site work and the building size.
Who pays for the grease interceptor?
That depends on the lease, the center's existing infrastructure and the city's requirements. We identify in the budget whether an interceptor already exists and who is responsible for a new one, and we raise it with the landlord before you commit.
Can you work around a fixed opening date?
We build the plan backward from the date and identify what controls it: permits, hood equipment, inspections or the health department's approval. If the date is not achievable, we tell you early and propose options, such as phased openings or temporary measures.
Do you build drive-through lanes and patios?
Yes. Drive-throughs involve stacking length, curb cuts and sometimes city traffic review, while patios involve structure, shade, fencing and often separate permits. We include them in the site plan and the schedule from the start.