
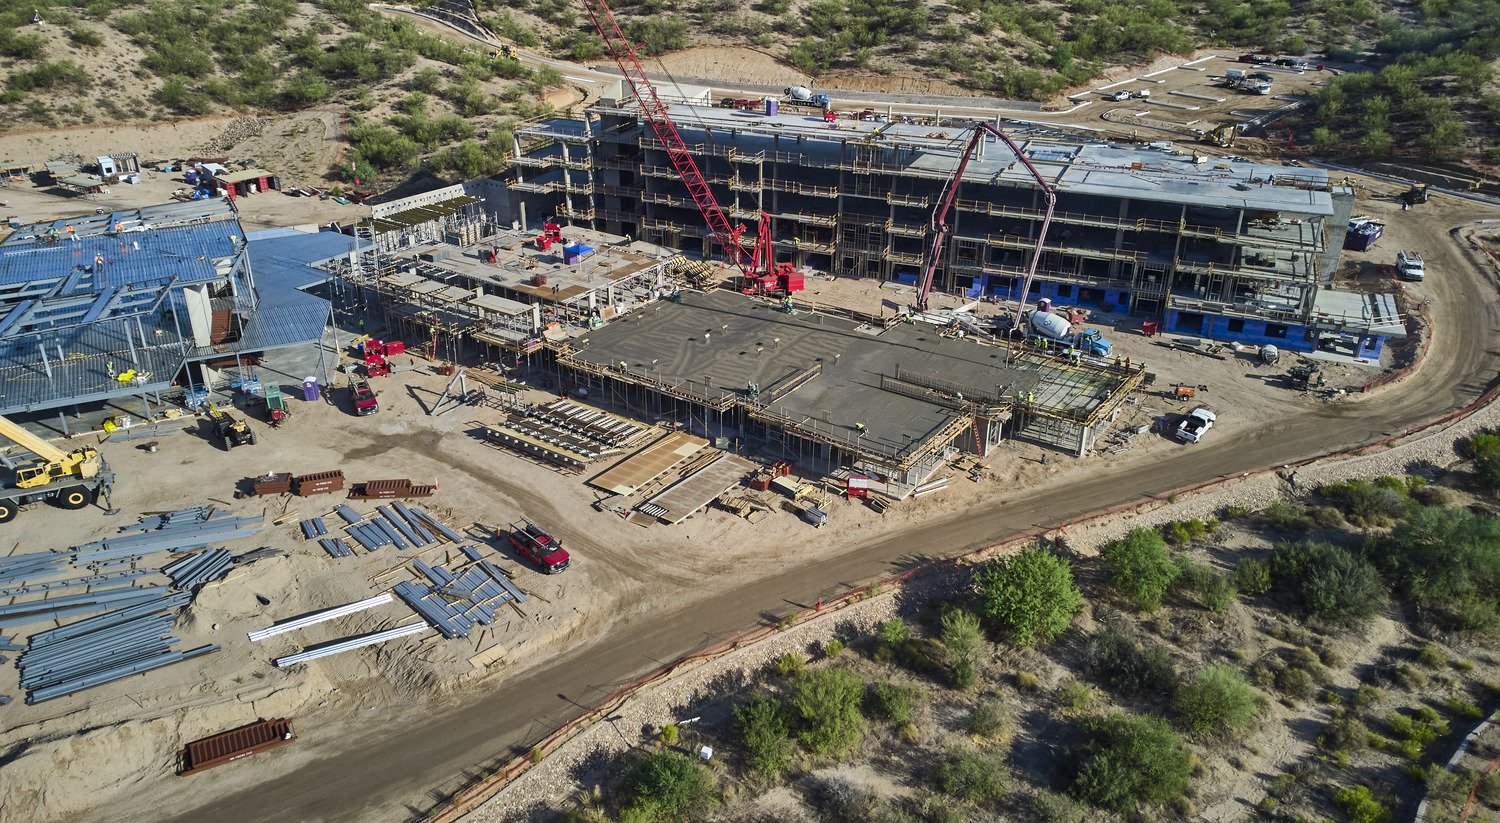
Falls, wandering and weather shape a senior living building more than any finish schedule does. A residence for older adults is a home, a care setting and, in Oklahoma, a place that may have to shelter dozens of people from a tornado with little warning. When owners come to us with a program of independent living apartments, assisted living suites or memory care wings, the first conversation is about how people move through the building, because the plan decides how safe and how easy the building is to operate.
We build senior communities in the Broken Arrow and Tulsa metro as new construction and as additions to existing campuses. Independent living is closest to market-rate apartments, with added common dining, activity areas and transportation. Assisted living adds personal care, medication and a higher level of staffing, and the building has to support it with call systems, wider corridors and bathrooms that work for someone using a walker or a wheelchair. Memory care adds secured entries, wander-safe courtyards and calm, uncluttered layouts.
The sections below describe what we build, how we think about safety and what changes the budget.
Units, dining and the blocking behind the walls
A typical community has residential units, a kitchen and dining room, a lounge, activity rooms, a salon, a therapy or wellness area, administrative offices, staff areas, laundry and mechanical spaces. Each unit has to be accessible, with roll-in showers, grab bar blocking in the walls, lever hardware, good lighting and thresholds that do not catch a foot. We build blocking, rough-in and backing for accessories before drywall, because adding them after the fact is expensive and rarely looks right.
The commercial kitchen is a project within the project. A dining room that serves three meals a day for 100 residents needs a kitchen with the same hoods, grease handling, walk-in storage and dish areas that a restaurant needs, and the delivery dock and trash staging should be separated from resident areas. Our multifamily apartment construction experience applies to the residential floors, while the care and dining areas follow different standards.
Starting with the operator and the care model
We meet with the operator and the care staff early, since each operator has its own model. We ask where nurses will chart, where medication is stored, how residents are moved at night and how visitors and deliveries enter. Operators often have standards that predate the project, and we compare them with the architect's drawings before pricing so that we do not discover conflicts during framing.
When a senior community is attached to a health system or sits near a hospital, the surrounding facilities matter. The Broken Arrow Economic Development Corporation lists Baptist Village of Broken Arrow, along with Ascension St. John Broken Arrow, Saint Francis Health System, Cornerstone Specialty Hospitals and Utica Park Clinic, among local healthcare employers with 50 or more people, which suggests a dense network of care in the city. Our work with healthcare systems and our healthcare construction practice help when a project links senior living to clinical care.
Tornado shelter and fire protection
Oklahoma weather requires respect. Wikipedia reports that a tornado struck Sand Springs on March 25, 2015, killing one resident, injuring 30 people and damaging 50 mobile homes, and that an F4 tornado struck Catoosa on April 24, 1993, killing seven people. Owasso is described as lying in Tornado Alley. For a senior community, the question is whether residents who cannot move quickly can reach a shelter. The answer is a design decision: reinforced interior areas, a storm shelter or safe room sized for the population and routes that a person with a walker can use.
We build these spaces to the structural engineer's details, with careful attention to how walls and roofs are tied to the foundation, door hardware, ventilation and backup power. Fire protection is just as important. The statewide fire code is the 2024 International Fire Code, effective September 14, 2026, and senior buildings rely on sprinklers, alarm systems, rated corridors and defend-in-place strategies. We coordinate each with the fire marshal before the final inspection.
Lease-up, phasing and licensing
A senior living project depends on the number of residents that the market supports and the speed of lease-up. Many communities open in phases, with a first group of units ready as soon as possible and amenities following. We help owners decide what to finish first. A dining room and activity space may need to be ready at the start, even if a second wing is not.
For care settings, we also prepare for state licensing and inspection. Licensing officials review the building's fire protection, accessibility, kitchen and sometimes room sizes and bathroom layouts. We keep copies of inspection records, test reports and as-built drawings in a form the operator can hand to a surveyor. Our medical office work for physician and therapy suites informs the on-site clinic areas that some communities include.
Memory care, kitchens and life safety
The main cost drivers are building type, unit mix, the commercial kitchen, finishes in common areas and the cost of shelter and life safety systems. Memory care costs more per bed than independent living, since it needs secured entries, more staff stations and carefully designed courtyards. Mechanical systems that let residents control their own comfort add cost but are important to satisfaction.
We recommend that owners set aside an allowance for the first year of maintenance and for changes that operators ask for after move-in. Our commissioning and closeout process trains the maintenance staff and identifies items likely to come up in the first months. If your site is near a medical campus, our hospital district page gives context.
Talk through a senior living program
Share the care levels, the unit count and the site. We will return a budget that shows the shelter, kitchen and life safety systems as separate lines and a schedule that includes licensing.
Common Questions
What is the difference between independent living and assisted living in construction?
Independent living is closer to apartment construction, with added dining and amenities. Assisted living adds nurse stations, call systems, medication areas, wider corridors and accessible bathrooms, and its licensing and inspection requirements are more detailed.
Do senior communities need storm shelters?
There is no single rule that applies to every project, and the design team and the owner decide what the building will include. Given Oklahoma's weather history, many owners choose a shelter or safe room sized for residents and staff, and we build it to the engineer's details.
How long does a senior living community take to build?
A community of 80 to 120 units commonly takes 14 to 20 months from the start of site work, depending on the structure and the number of amenities. Memory care and assisted living areas take longer because of their systems.
Who inspects a senior living building before opening?
The building department and fire marshal handle the code inspections, and a licensing agency may review the building when care is provided. We organize the documents and schedule inspections to avoid delays.
Can a senior community be added to an existing campus?
Yes. We phase the work, keep residents' routes safe and schedule noise and deliveries around meals, rest and therapy. Utilities and fire alarm tie-ins are planned to avoid shutdowns.